Featured work
Three projects in depth
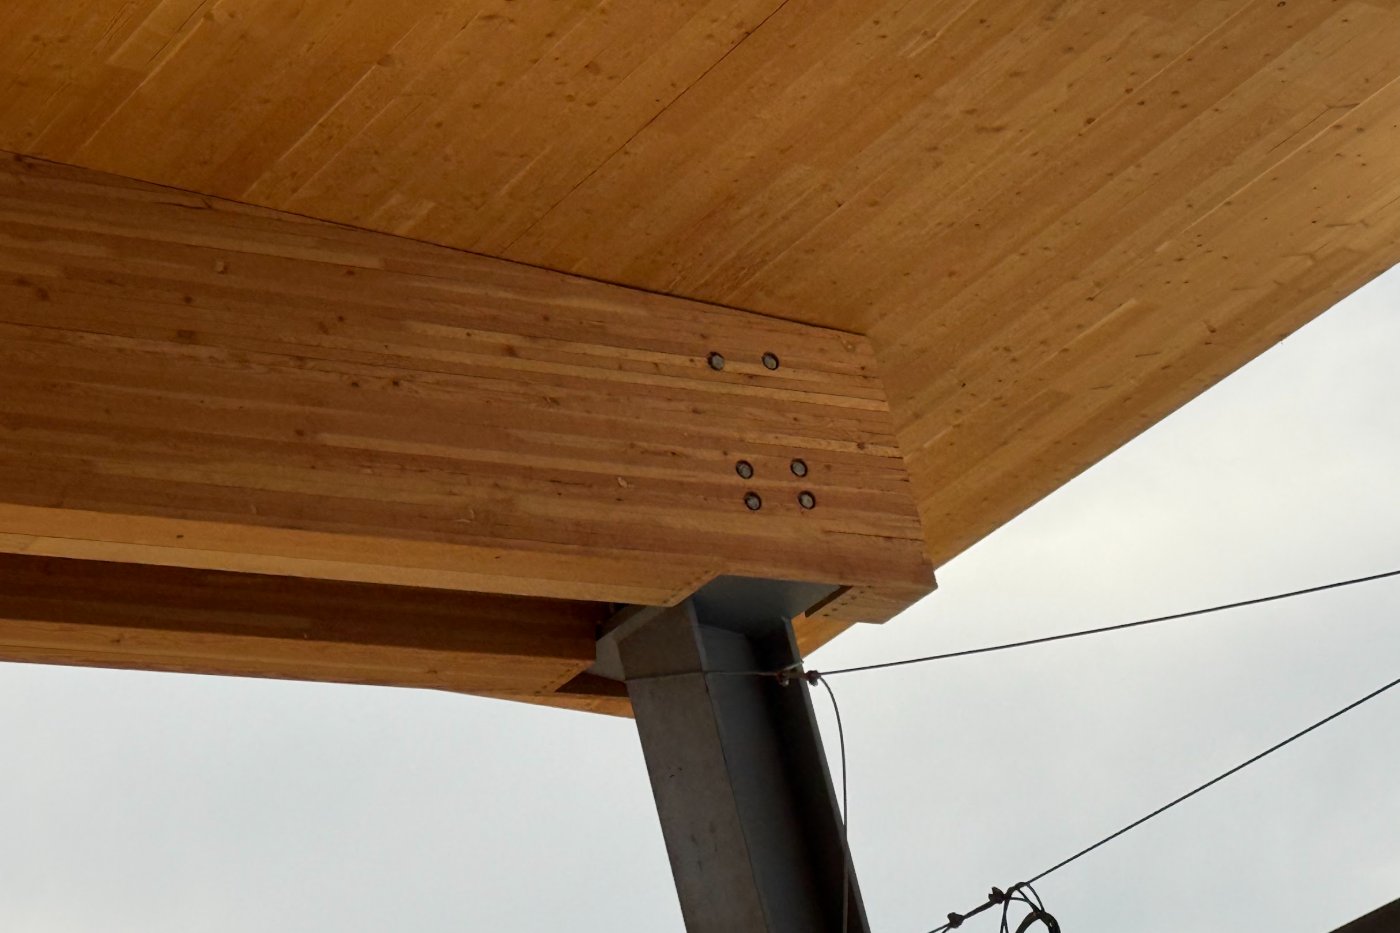
Lake Flato · 2020 –
San Antonio International Airport, Terminal C
A $1.6 billion expansion. Stine builds and runs the virtual-reality design reviews that put the airport, TSA, and Customs and Border Protection inside the terminal before it exists, ran a VR open house and training for airport staff, and is requested by name for stakeholder presentations. The mass-timber roof went up in 2025.
Lake Flato · Austin, Texas
Hotel Magdalena
73,735 SF · Hospitality · Mass timber
The first mass-timber boutique hotel in North America. Stine prepared the whole-building life-cycle assessment, published as Case Study 2, Comparing Concrete and Steel to Mass Timber, in Lake Flato's Embodied Carbon research journal alongside the Lodge at Gulf State Park, Arizona State University, and Penn's Data Science Building. The question: which parts of a building and which materials produce the most embodied carbon, and how do we reduce it.
Project page ↗SJA Architects · 1997 – 2003
Weber Music Hall, University of Minnesota Duluth
César Pelli, FAIA, design architect · SJA, architect of record
Stine served on the documentation team. Years later, preparing his sketching textbook, he wrote to Pelli to ask for a drawing. What came back, a preliminary study of the BOK Center in Tulsa, signed and reproduced by permission, opens Chapters in Architectural Drawing.
Read on BIM Chapters ↗Every project, by era
Supporting roles · 1991 to present
Stine was not the lead designer or project manager on any of these buildings. His roles were production drawings, model coordination, energy and carbon analysis, and virtual-reality reviews, the same roles most of his students will hold first.
Complete project list
1991 to present · supporting roles
Roles ranged from production drafting and construction documents to BIM coordination, energy and carbon analysis, and virtual-reality reviews. Design architects other than the firm of record are noted.
Lake Flato Architects · 2020 –
San Antonio International Airport, Terminal C · San Antonio, TX · VR design reviews for the airport, TSA, CBP, and City ManagerHotel Magdalena · Austin, TX · whole-building life-cycle assessmentHarold Simmons Park · Dallas, TX · energy model for city permitUMBC Student Services · Maryland · energy models for three design options, interview pursuitCornell University · Ithaca, NY · Navisworks clash-detection training and BIM support311 Third Street, Lake Flato headquarters renovation · San Antonio, TX · HoloLens AR during design, 360° construction documentation, WELL testingLunaroya · AI-assisted rendering studiesRice University · Houston, TX · Forma context model and digital-twin data for pursuitPrivate residence · VR review with the client and Ted FlatoConfluence Park · San Antonio, TX · design-technology supportInvestigations research program · firmwide · embodied carbon, soils, post-occupancy, climate resilience
LHB Inc. · 2003 – 2020
Essentia Health, Vision Northland · Duluth, MN · $900M medical campus · Revit site model, survey and borings, weekly BIM coordination, BIM 360 with EwingCole; VR at the groundbreakingUS Army Corps of Engineers, Offutt · BIM execution plan and COBie complianceLake Superior College, Health and Science Center · Duluth, MN · Ross Barney Architects, design architectUS Forest Service, Kawishiwi Ranger Station · Ely, MN · early Revit documentationLincoln Park restoration · Duluth, MN · site features visualized in EnscapeShell Lake School · Shell Lake, WI · BIM supportEnbridge pipeline facilities · client-standard CAD and BIM supportInvolta data center · VR client presentationSuperior Street reconstruction · Duluth, MN · VR featured by NVIDIAHousing, education, healthcare, and government studio projects · firmwide standards, code plans, and templatesMEP Productivity Pack · with Gausman & Moore and CTC Software · ACEC Minnesota Honor Award 2020
SJA Architects · 1997 – 2003
Weber Music Hall, University of Minnesota Duluth · César Pelli, design architectSwenson Science Building, University of Minnesota Duluth · Ross Barney Architects, design architectCampus Library, University of Minnesota DuluthMechanical Engineering Building, University of Minnesota · Minneapolis · renovation and new constructionKempf Paper Building demolition, University of Minnesota · MinneapolisFond du Lac Tribal and Community College · Cloquet, MN · student housingFond du Lac Tribal and Community College · Cloquet, MN · academic building expansionHarbor Side Convention Center, Duluth Entertainment Convention Center · Duluth, MNDouglas County Metro Center · Superior, WIJoint Space Needs Study · St. Louis County Sheriff, Duluth Police, 911 dispatch, BCA, DEA, and ATFAshland Public Safety Center and Emergency Services Instructional Facility · Ashland, WI · feasibility study proposal
BWBR Architects · 1996 – 1997
Minnesota Department of Corrections, Close Custody Facility · Rush City, MN · $90M state prison
Thomas & Vecchi Associates · 1991 – 1996
St. Louis County Jail · Duluth, MNRoseau County Courthouse · Roseau, MNResidential and commercial projects · construction documents, renderings, and proposals